2026 Class 8 Mathematics · English Version · Chapter 3 · Chapter companion part
Chapter 3D: Paths, walls, coverings and mixed problems
Choose area or volume for compound shapes, count overlaps once, calculate costs and explain all missing assumptions.
About this lesson and its coverage
Class 8 English Version: part D of the Measurement companion. Eight sections, 30 written tasks and a notebook challenge. Selected companion coverage, not complete textbook coverage. Use all four parts for the mapped chapter methods; these fresh tasks do not reproduce every printed question. Drawings and explanations need guardian or teacher review.
For a garden l by b with an outside uniform path of width w, outer dimensions are l + 2w and b + 2w. Path area = (l + 2w)(b + 2w) − lb. For a 20 m by 12 m garden and 2 m path, subtract 240 from 24 × 16 = 384 to get 144 m². A path on all sides adds width twice to each dimension.
An inside path removes an inner rectangle
For a uniform path inside the boundary, inner dimensions are l − 2w and b − 2w, provided each is non-negative. Area = lb − (l − 2w)(b − 2w). For a 30 m by 20 m plot and 2 m path, area = 600 − 26 × 16 = 184 m². State whether the path is inside or outside before using a formula.
Crossing strips share an overlap
Two perpendicular full-length roads, each width w, cross a rectangle l by b. Adding lw + bw counts the central w² twice, so subtract it once: A = lw + bw − w². For 40 m by 24 m and w = 2 m, area = 80 + 48 − 4 = 124 m². The same result follows by adding one full strip and two shortened arms.
A wall shell is an outer cuboid minus an inner cuboid
If l and b are internal room dimensions, uniform wall thickness t extends outward; outer dimensions are l + 2t and b + 2t. Four-wall volume without openings = [(l + 2t)(b + 2t) − lb]h. A 6-by-4-m room, height 3 m, walls 0.2 m thick has wall volume (6.4 × 4.4 − 24) × 3 = 12.48 m³. Corners are included once. Paint area and masonry volume are different quantities.
Line an open tank without adding an imaginary lid
For a rectangular open tank with internal l, b, h, inside lining area is lb + 2lh + 2bh: base plus four walls. A square tank with base side 4 m and depth 2 m needs 16 + 32 = 48 m². If volume and depth are known, first find base area V/h and then side length. State whether a top, doors, windows or openings are included.
Match the rate to the measured quantity
Carpet and grass use area × Tk/m²; a fence uses perimeter × Tk/m. If length is 1.5 times breadth and area is 216 m², breadth is 12 m and length 18 m. The 60 m perimeter at Tk 5/m costs Tk 300. If reducing breadth by 3 m saves Tk 600 at a uniform area price, compare the change in area and cost before finding the original breadth.
Area division is not a complete cutting plan
Total door/window area divided by plank area is an ideal material-area estimate. Actual whole planks or mats must also fit, with cuts, joins and waste specified. For a 6-by-4-m floor and 3-by-2-m mats, four uncut mats tile it exactly in a 2-by-2 arrangement. For other shapes, rounding the area ratio up gives only a lower bound. Do not claim a guaranteed fit from the ratio alone. The source’s plank example needs this qualification.
Pumping and source conditions need time units
For constant removal rate q in m³/s and initial water V in m³, time is V/q seconds. A 20-by-12-m pond with 2 m water depth has 480 m³; at 0.2 m³/s it takes 2400 s = 40 min, neglecting inflow and rate changes. The source creative question gives a removed volume without a time unit, so a unique time needs clarification. Correction to our earlier review: Exercise 22 DOES give a 1 m margin. Its 15 by 10 m floor leaves a 13 by 8 m region. Each stone has area 50 cm², not side 50 cm. The ideal area count is 20800; an actual whole-stone layout still needs shape and cutting conditions.
Worked example
For two crossing roads of unequal widths u along length l and v along breadth b, count lu + bv − uv. With l = 30, b = 18, u = 2 and v = 3, area = 60 + 54 − 6 = 108 m². At Tk 12/m² cost is Tk 1296. This extension states which width belongs to which road.
Name the quantity and required unit. Draw and label the dimensions; identify given assumptions.
Convert all dimensions to compatible units before substituting. Show why the formula applies.
Check arithmetic, units and the physical meaning. Use the model answer to correct your written working.
Diagrams do not replace conditions
The paths are uniform and rectangular; walls have a stated outward thickness. Openings, slopes, inflow and waste must be specified before including them.
Written checks remain honest
Numeric tasks check the stated final value. Drawings, cutting plans and explanations require a guardian or teacher; a matching number alone is not an exam mark.
The source margin is present: correct our earlier claim
Our previous review incorrectly said Exercise 3(22) omitted the margin. The printed source gives 1 m on all sides of a 15 by 10 m floor. Subtract twice the margin from each dimension: 13 × 8 = 104 m² is covered. A stone area of 50 cm² is 0.005 m², giving 104/0.005 = 20800 area equivalents. This is not a 50 cm side length. Shape, cutting and a fit plan are still needed to guarantee an actual whole-stone count.
The mat count fits; the printed price total does not
Exercise 3(18) has a 26 by 20 m floor and 4 by 2.5 m mats. The diagram supplies a complete uncut layout: four columns of eight mats give 32, and four rotated columns of five give 20. Their widths total 4 × 4 + 4 × 2.5 = 26 m, all reaching 20 m high. Thus 52 mats really fit, not just by an area estimate. At the stated Tk 27.50 each, cost is 52 × 27.50 = Tk 1430. The printed Tk 10400 is wrong.
Select the quantity before the rate
Invented method guide, not measured data or construction prices.
Select the quantity before the rate
Task
Quantity
Rate or final unit
Fence boundary
Perimeter
metres × Tk/m
Grass, carpet or line a tank
Area
m² × Tk/m²
Masonry shell or tank contents
Volume
m³
Air or material mass
Volume × stated density
m³ × kg/m³ or cm³ × g/cm³
Pump water
Volume / removal rate
m³ / (m³/s) = seconds
A 60 m boundary at Tk 5/m costs Tk 300. Using its 216 m² area instead would answer a different problem.
Uniform paths and crossed roads
Use the stated inside or outside position and count overlaps once.
Outside path A = (l + 2w)(b + 2w) − lb
Inside path A = lb − (l − 2w)(b − 2w)
Crossed strips A = lu + bv − uv
l / b
Rectangle length / breadth.
w
Uniform border width.
u / v
Width of strip along length / width of strip along breadth.
Outside 20 × 12 with w = 2 gives 24 × 16 − 240 = 144 m².
Inside 30 × 20 with w = 2 gives 600 − 26 × 16 = 184 m².
Crossed 40 × 24 with u = v = 2 gives 80 + 48 − 4 = 124 m².
The overlap uv is subtracted once because it was added twice.
The inside dimensions must be non-negative. A road on only one side is not the all-sides border formula.
Four walls and an open tank
State internal dimensions, uniform outward thickness and openings.
Four-wall V = [(l + 2t)(b + 2t) − lb]h
Open-tank lining S = lb + 2lh + 2bh
Opening volume = opening face area × wall thickness
l / b / h
Internal length / breadth / full wall or tank height.
t
Uniform outward wall thickness.
V / S
Material volume / inside lining area.
Room l = 6, b = 4, h = 3, t = 0.2 m.
Outer base 6.4 × 4.4 = 28.16 m²; subtract inner 24 m².
Multiply shell base 4.16 m² by height 3 m to get 12.48 m³.
Open square tank 4 × 4 × 2 m needs lining 16 + 32 = 48 m², excluding a lid.
The shell counts corners once. Subtract stated openings for masonry; do not subtract an area directly from a volume.
Cost changes and pumping time
Cancellation works only when the named conditions stay unchanged.
Uniform area cost C = plb
Saving from narrowing by d: ΔC = pld
Breadth b = dC/ΔC
Emptying time T = V/q
p / C / ΔC
Price per area / original cost / positive saving.
l / b / d
Unchanged length / original breadth / removed breadth.
V / q / T
Water volume / constant removal volume per second / time in seconds.
Original cost 2400 and saving 600 after a 3 m reduction give b = 3 × 2400/600 = 12 m.
A 20 × 12 × 2 m pond contains V = 480 m³.
At q = 0.2 m³/s with no inflow, T = 480/0.2 = 2400 s.
2400/60 = 40 min.
A removed volume without a time unit is not a removal rate. Real pumps may change rate; this is a specified constant-rate classroom model.
Prove a whole-mat layout, then price it
Exercise 3(18): use the source dimensions and price, with rotation allowed and no gaps.
Floor area = 26 × 20 = 520 m²
One mat area = 4 × 2.5 = 10 m²
Count = 32 + 20 = 52
Cost = 52 × 27.50 = Tk 1430
32 / 20
Mats in the two orientations, counted by the adjacent complete layout.
27.50
Source price in taka per mat; not Tk 200.
Area division 520/10 gives a lower bound of 52 mats.
Four columns of width 4 m each contain eight mats of height 2.5 m: 32 mats.
Four columns of width 2.5 m each contain five rotated mats of height 4 m: 20 mats.
Widths total 16 + 10 = 26 m and every column reaches 20 m. Thus 52 uncut mats fit. Multiply by Tk 27.50 for Tk 1430.
The printed count 52 is correct for this layout. The printed Tk 10400 cost is wrong. Both the count and the price multiplication must be checked.
Use the stated margin and the stone AREA
Exercise 3(22B) explicitly gives a 1 m margin. This corrects our earlier missing-margin claim.
Covered area = (15 − 2 × 1)(10 − 2 × 1) = 104 m²
Stone area = 50/10000 = 0.005 m²
Ideal area count = 104/0.005 = 20800
15 / 10
Internal floor dimensions in metres.
1
Margin width in metres, supplied on all four sides.
50 cm²
Area of a stone, not a side of 50 cm.
Subtract two margins from each dimension to obtain 13 m by 8 m.
Compute the covered area as 104 m².
Convert each stone area using 1 m² = 10000 cm².
Divide compatible areas to get 20800 area equivalents.
Area equivalents are an ideal material budget. The source does not specify the stone shape, dimensions or cutting/fit, so do not promise a whole-piece arrangement. The floor margin does not reduce the room’s full air volume.
Explore the mathematical figures
Match each letter to its explanation. Read the quantities, units and relationships, then check the counts or equations. These are original teaching models.
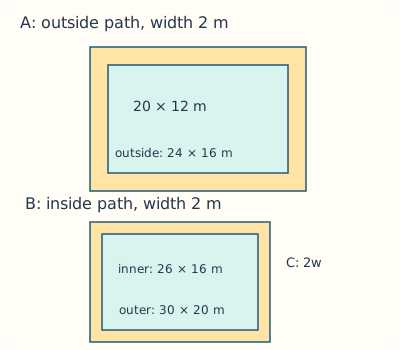
Outside and inside borders use different rectangles
Identify which rectangle the stated dimensions describe before subtracting. An outside border enlarges the whole plot; an inside border occupies some of it.
A · Outside path
Outer dimensions are 24 by 16; subtract inner 20 by 12.
B · Inside path
Subtract inner 26 by 16 from outer 30 by 20.
C · Two sides
Each dimension changes by twice the path width, because both ends have a border.
Original rectangular plans. Each panel has its own consistent scale, stated in drawing metadata; the two panels are not at one shared scale. Width labels apply to all four sides.
Explore the mathematical figures
Match each letter to its explanation. Read the quantities, units and relationships, then check the counts or equations. These are original teaching models.
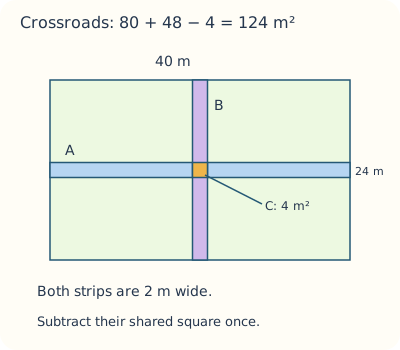
Subtract the crossing counted twice
Trace the overlap and explain either 80 + 48 − 4 or one full road plus the shortened arms of the other. Both must give 124 m².
A · Full horizontal strip
40 × 2 = 80 m².
B · Full vertical strip
24 × 2 = 48 m².
C · Shared square
Adding both counts 4 m² twice. Subtract it once to get 124 m².
Original plan with exact rectangular proportions and uniform widths. The highlighted overlap is part of both roads, not an extra third road.
Explore the mathematical figures
Match each letter to its explanation. Read the quantities, units and relationships, then check the counts or equations. These are original teaching models.
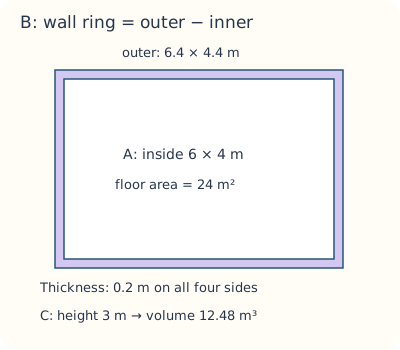
Four walls surround the internal floor
Subtract the inside once from the outside so each corner is counted once. Compare masonry volume with inside lining or paint area.
A · Empty internal floor
6 × 4 = 24 m² is not masonry.
B · Ring of material
Outer base 28.16 minus inner base 24 = 4.16 m².
C · Height
Multiply by 3 m for 12.48 m³ of four-wall material, before any opening is subtracted.
Original proportionate floor plan. Height is given as a label rather than drawn in this plan view. Uniform outward thickness and no openings are assumptions, not building specifications.
Explore the mathematical figures
Match each letter to its explanation. Read the quantities, units and relationships, then check the counts or equations. These are original teaching models.
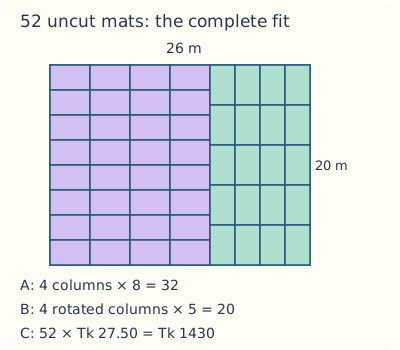
A complete layout of 52 uncut mats
Trace one mat in each orientation, then check that all eight columns reach 20 m and their widths total 26 m. Area division supplies the lower bound; this actual arrangement proves the lower bound can be achieved.
A · Four wide columns
Four columns of width 4 m take 16 m of floor length. Eight mats of height 2.5 m fill the 20 m height in each column: 32 mats.
B · Four narrow columns
Four columns of width 2.5 m take the remaining 10 m. Five rotated mats of height 4 m fill each column: 20 mats.
C · Count and price
32 + 20 = 52 mats. At Tk 27.50 each, the total is Tk 1430. The printed answer Tk 10400 is not consistent with the stated price.
Original exact rectangular layout at one scale. Mats can rotate, touch edge to edge and have no cutting allowance or gap. Colour distinguishes orientation; the column counts and labels also explain it.
Explore the mathematical figures
Match each letter to its explanation. Read the quantities, units and relationships, then check the counts or equations. These are original teaching models.
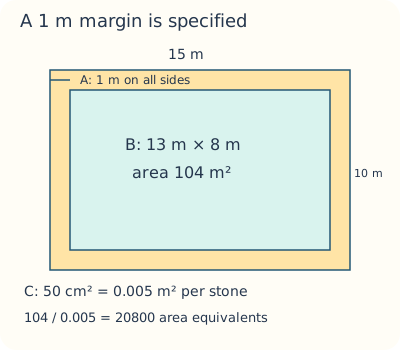
The printed one-metre margin leaves 104 square metres
Read the margin from the source and labels. Explain why 50 cm² is an area rather than a side length of 50 cm. The region is drawn to one geometric scale; individual stones are deliberately not invented.
A · Specified margin
The source DOES state 1 m. Subtract 1 m at both ends of each dimension, not only once.
B · Covered rectangle
Inner length 13 m and breadth 8 m give area 104 m². The uncovered border has area 150 − 104 = 46 m².
C · Area equivalents
Each stone is specified by area 50 cm² = 0.005 m². Dividing 104 by 0.005 gives 20800 area equivalents. Stone shape and cutting/fit are still needed for a guaranteed whole-piece count.
Original proportionate floor plan, not a stone-placement diagram. This corrects our earlier claim that the margin was missing; it does not invent the unprovided stone shape.
Your written practice
Show your working on paper. Check your answer, then choose Next.
Show model answer and explanation
144
24 × 16 − 20 × 12 = 144 m².
Show model answer and explanation
184
30 × 20 − 26 × 16 = 184 m².
Show model answer and explanation
124
40 × 2 + 24 × 2 − 2² = 124 m².
Show model answer and explanation
4
The crossing is 2 × 2 = 4 m².
Show model answer and explanation
12.48
[(6.4 × 4.4) − (6 × 4)] × 3 = 12.48 m³.
Show model answer and explanation
48
4² + 4 × 4 × 2 = 48 m²; no lid.
Show model answer and explanation
720
48 × 15 = 720.
Show model answer and explanation
12
1.5b² = 216, so positive b = 12 m.
Show model answer and explanation
60
2(18 + 12) = 60 m.
Show model answer and explanation
300
Perimeter 60 m × Tk 5/m = Tk 300.
Show model answer and explanation
4
Two along length and two along breadth give four mats.
Show model answer and explanation
340
4 × 85 = 340.
Show model answer and explanation
2400
20 × 12 × 2 / 0.2 = 2400 s.
Show model answer and explanation
40
2400/60 = 40 min.
Show model answer and explanation
12
Cost ratio 2400/600 = breadth/3, so breadth = 12 m.
Write in your own words. A guardian or teacher should review this response.
Show model answer and explanation
A path of width w occurs on both ends of each dimension. Outer area is (l + 2w)(b + 2w); subtract lb for the inner garden. Adding w only once omits one side in each direction.
Label inner dimensions, all four borders and outer dimensions.
Write in your own words. A guardian or teacher should review this response.
Show model answer and explanation
Inner dimensions 23 by 16 give area 368 m². Whole plot area is 450 m², so path area 82 m² and cost Tk 656.
Use inside subtraction and an area rate.
Write in your own words. A guardian or teacher should review this response.
Show model answer and explanation
Use 80 + 48 − 4 = 124 m², or one 80 m² strip plus two other arms of total length 22 m and width 2 m, adding 44 m².
Count the overlap once under both methods.
Write in your own words. A guardian or teacher should review this response.
Show model answer and explanation
Outer side is 20 m. Path area is 20² − 18² = 400 − 324 = 76 m².
Do not use perimeter × width without accounting for corners.
Write in your own words. A guardian or teacher should review this response.
Show model answer and explanation
Outer base is 6.4 × 4.4 = 28.16 m². Inner base is 24 m². Shell base area 4.16 m² times 3 m gives 12.48 m³.
Treat dimensions as internal and count corner material once.
Write in your own words. A guardian or teacher should review this response.
Show model answer and explanation
Door opening volume = 2 × 0.2 = 0.4 m³. Subtract from 12.48 to get 12.08 m³, under the uniform-through-wall model.
An opening’s area cannot be subtracted directly from a volume.
Write in your own words. A guardian or teacher should review this response.
Show model answer and explanation
V = 32 m³, base area = 16 m² and side = 4 m. Lining = 16 + 4 × 4 × 2 = 48 m², costing Tk 720.
Exclude a lid and use full internal depth as specified.
Write in your own words. A guardian or teacher should review this response.
Show model answer and explanation
Area is 216 m². From 1.5b² = 216 obtain b = 12 m and l = 18 m. Perimeter 60 m costs Tk 300.
Keep area and boundary rates separate and verify both dimensions.
Write in your own words. A guardian or teacher should review this response.
Show model answer and explanation
With unchanged length l and price p per m², full cost plb = 2400 and saving pl × 3 = 600. Divide to cancel pl: b/3 = 4, so b = 12 m.
State unchanged length and uniform rate; length alone is not determined.
Write in your own words. A guardian or teacher should review this response.
Show model answer and explanation
Shapes can leave waste or fail to tile without cuts. For example a 3-by-3 square cannot be tiled by two uncut 2-by-3 rectangles even though ceil(9/6) = 2. A cutting/joining plan or extra material assumption is needed.
Give a geometry reason, not only a rounded ratio.
Write in your own words. A guardian or teacher should review this response.
Show model answer and explanation
Door area 6 m² plus window area 3 m² = 9 m², or three 3 m² plank-area equivalents. This is an ideal area budget, not a guaranteed whole-plank cutting plan.
Preserve the qualification even when the area ratio is an integer.
Write in your own words. A guardian or teacher should review this response.
Show model answer and explanation
If 20 by 12 are the outside plot dimensions, inner water is 18 by 10 m. Bank area = 240 − 180 = 60 m²; volume = 180 × 2 = 360 m³; time = 360/0.2 = 1800 s = 30 min.
Explicitly state that the supplied outside dimensions belong to the plot; otherwise the result changes.
Write in your own words. A guardian or teacher should review this response.
Show model answer and explanation
A volume per operation or a removal rate with a time unit is needed, such as 0.1 m³ per second. Volume alone does not determine time.
Do not silently insert per second into the original question.
Write in your own words. A guardian or teacher should review this response.
Show model answer and explanation
If the room is l by b and margin w is left all round, usable area is (l − 2w)(b − 2w). Different w gives different usable area and layout, so stone size alone is insufficient.
Require the margin, shape and a layout/cutting convention before a finite count.
Write in your own words. A guardian or teacher should review this response.
Show model answer and explanation
Identify inside/outside dimensions and openings; convert units; choose perimeter, area, volume or rate-time relation; show every substitution; state cutting, density, flow and rounding assumptions; check units and plausibility.
A reviewer should be able to reproduce the result and identify any missing condition.
Progress and browser storage
Notebook challenge, sources and further study
Your measurement notebook
Create a short mixed-problem paper containing a path, a wall shell, a covering plan and a pump calculation.
Review with a guardian or teacher
Use clearly labelled internal/outer dimensions and count every overlap once.
Define the unit of each rate, distinguish area/volume and show conversions.
Give worked answers and explain one problem that cannot be uniquely solved without a condition.
Keep your work on paper or in a local file. This page does not upload it or automatically grade the project.
Chapter companion and further study
This original Kidemy practice follows the topic order of 2026 Class 8 Mathematics · English Version, chapter 3, printed pages 29–47. It does not replace the complete chapter or its practical teaching.
Compare the companion methods with the source exercises and have full written solutions reviewed. Local land factors are stated classroom conventions, not a property-survey service.
Some source questions omit conditions or use rounded factors. Our finite-answer tasks state the needed assumptions. Later Class 8 mathematics chapters remain in preparation.
Teacher-led lessons, schedules and prices for this outline are upcoming. You can use any starter practice above now without booking.
Your next step
Solo practice works without an account. Sign in to save a practice record to your learner profile.
Keep practising
Exact lesson links and related activities are labelled separately. Return-to-course links retain your selected learning path.